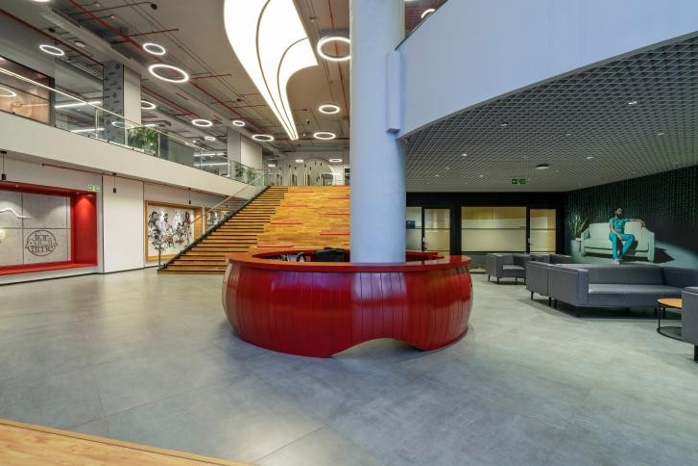
Puma didn't want an office. They wanted a building that moved like the athletes inside it.
The Brief
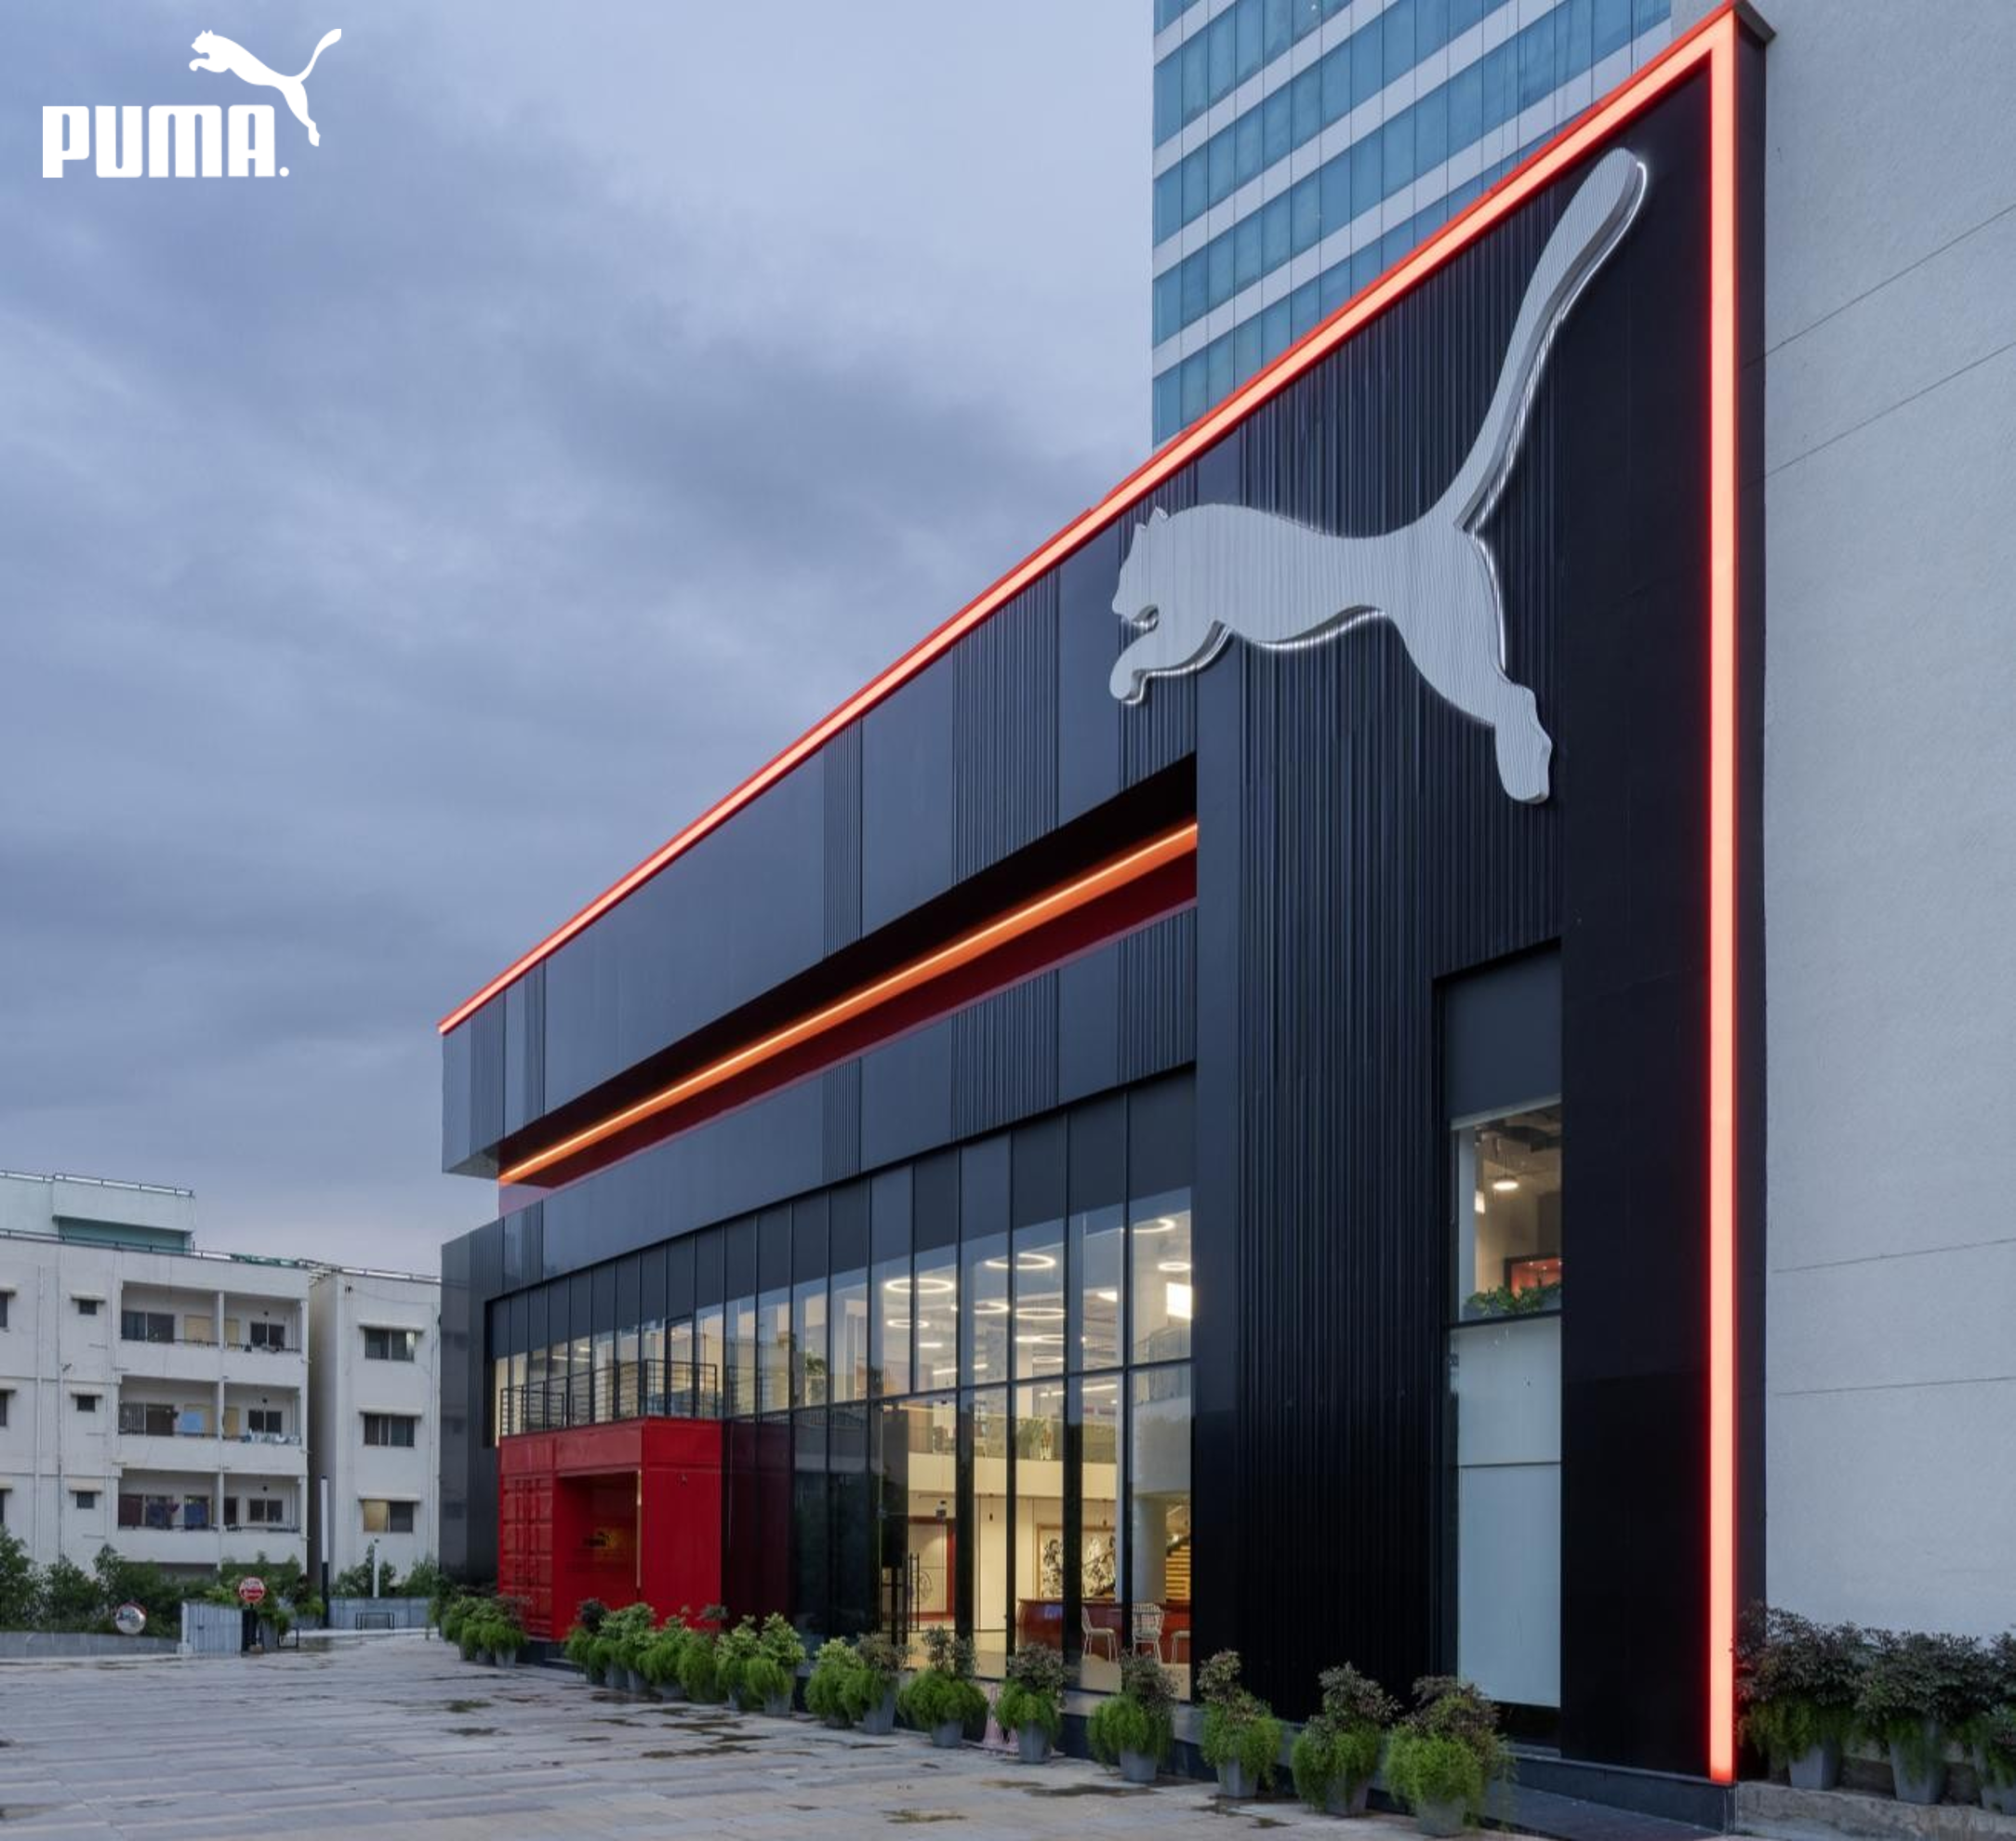
Puma needed a multi-function headquarters that could operate as a studio floor, a product showroom, an interview suite, a launch venue and a standard working office — all within the same building. The design had to express the brand's athletic and youthful identity through the architecture, not through signage. Connecting spiral staircases were specified as a deliberate lifestyle intervention, encouraging vertical movement over the lift.
The Challenge
1,35,000 square feet of mixed-function space with a launch-date tied to Puma's regional hiring plan. The double-height atrium and the connecting staircase elements required structural coordination outside the standard fit-out scope, and the brand identity had to be maintained across fifteen floors without becoming repetitive.
What we designed
Designed to the five conditions of the Performance Climate.
Ground
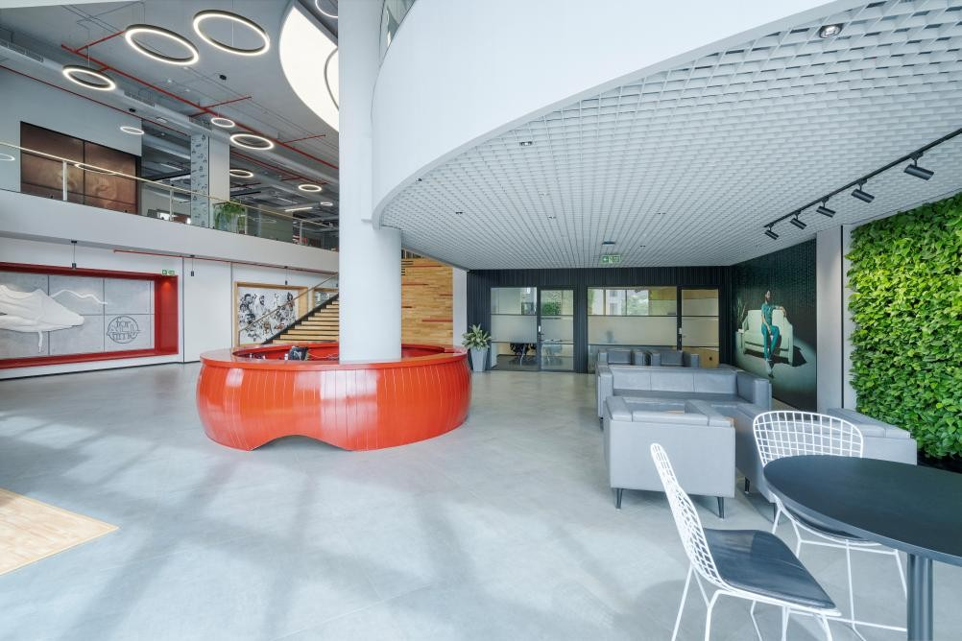
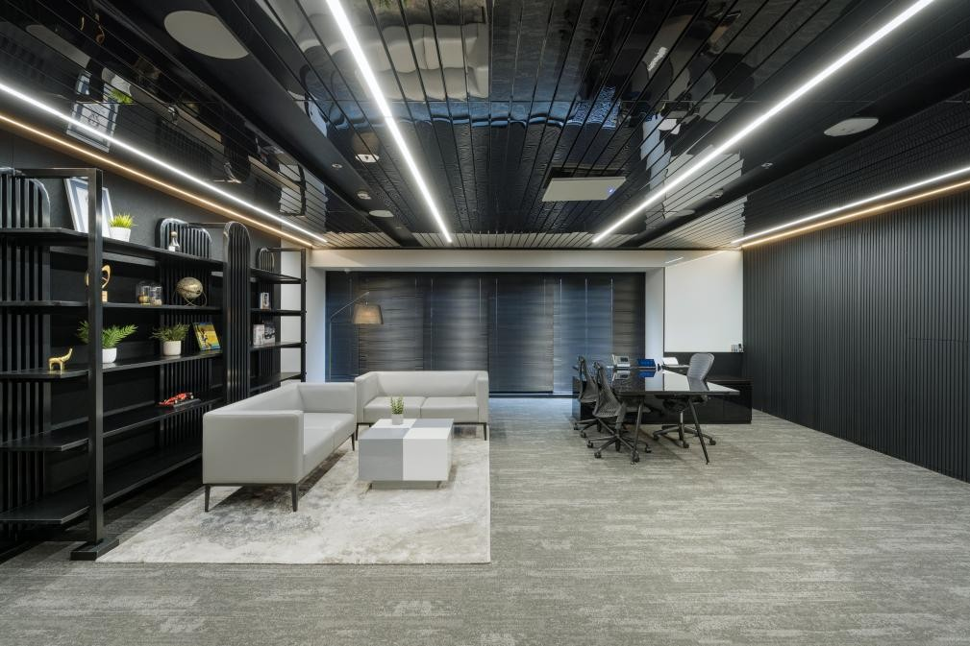
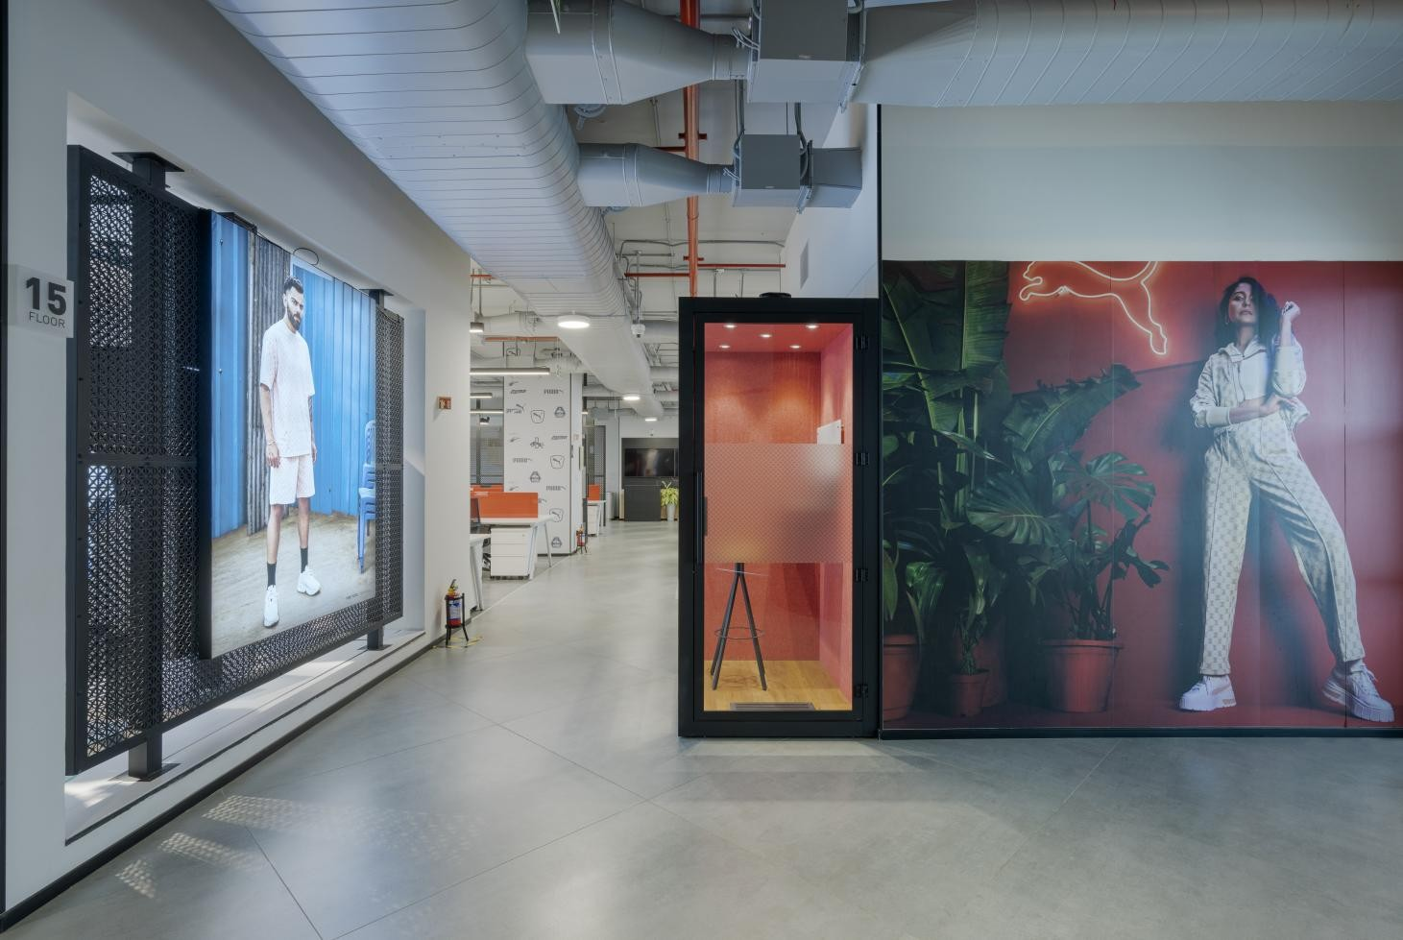
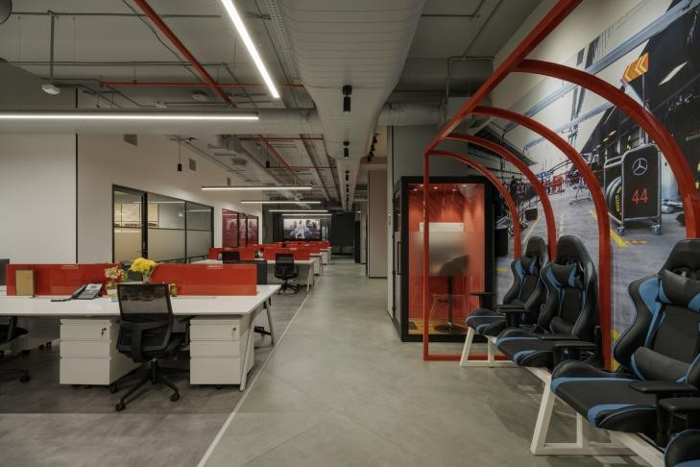
Industrial-raw materiality throughout: polished concrete, exposed services in brand red, mesh screens and athletic-track rubber elements referencing the brand's performance heritage.
Air
Acoustic separation between the all-hands atrium and the studio working floors above, so the open-event space does not compromise focus on working days.
Light
Circular halo lighting in the atrium and the reception, tuned to the energy of an athletic venue rather than a standard office.
Flow
Connecting spiral staircases placed centrally on every floor to encourage movement and cross-floor interaction — a physical expression of the brand's active-lifestyle brief.
Focus
Campaign-corridor zoning on studio floors separates the showroom walk-through from the engineering and admin workfloor.
What we built
The connecting staircases, the curved reception, the brand-red structural arches and the timber bleachers in the atrium were all manufactured at Jigani and installed floor by floor. The 15-floor programme was coordinated as a single build sequence, not fifteen separate fit-out packages.
- check_circle IN-HOUSE TIMBER ATRIUM BLEACHERS
- check_circle CURVED RED RECEPTION COUNTER
- check_circle STRUCTURAL BRAND ARCHES — CNC FABRICATED
- check_circle CONNECTING STAIRCASE ELEMENTS
- check_circle CAMPAIGN CORRIDOR JOINERY — 15 FLOORS
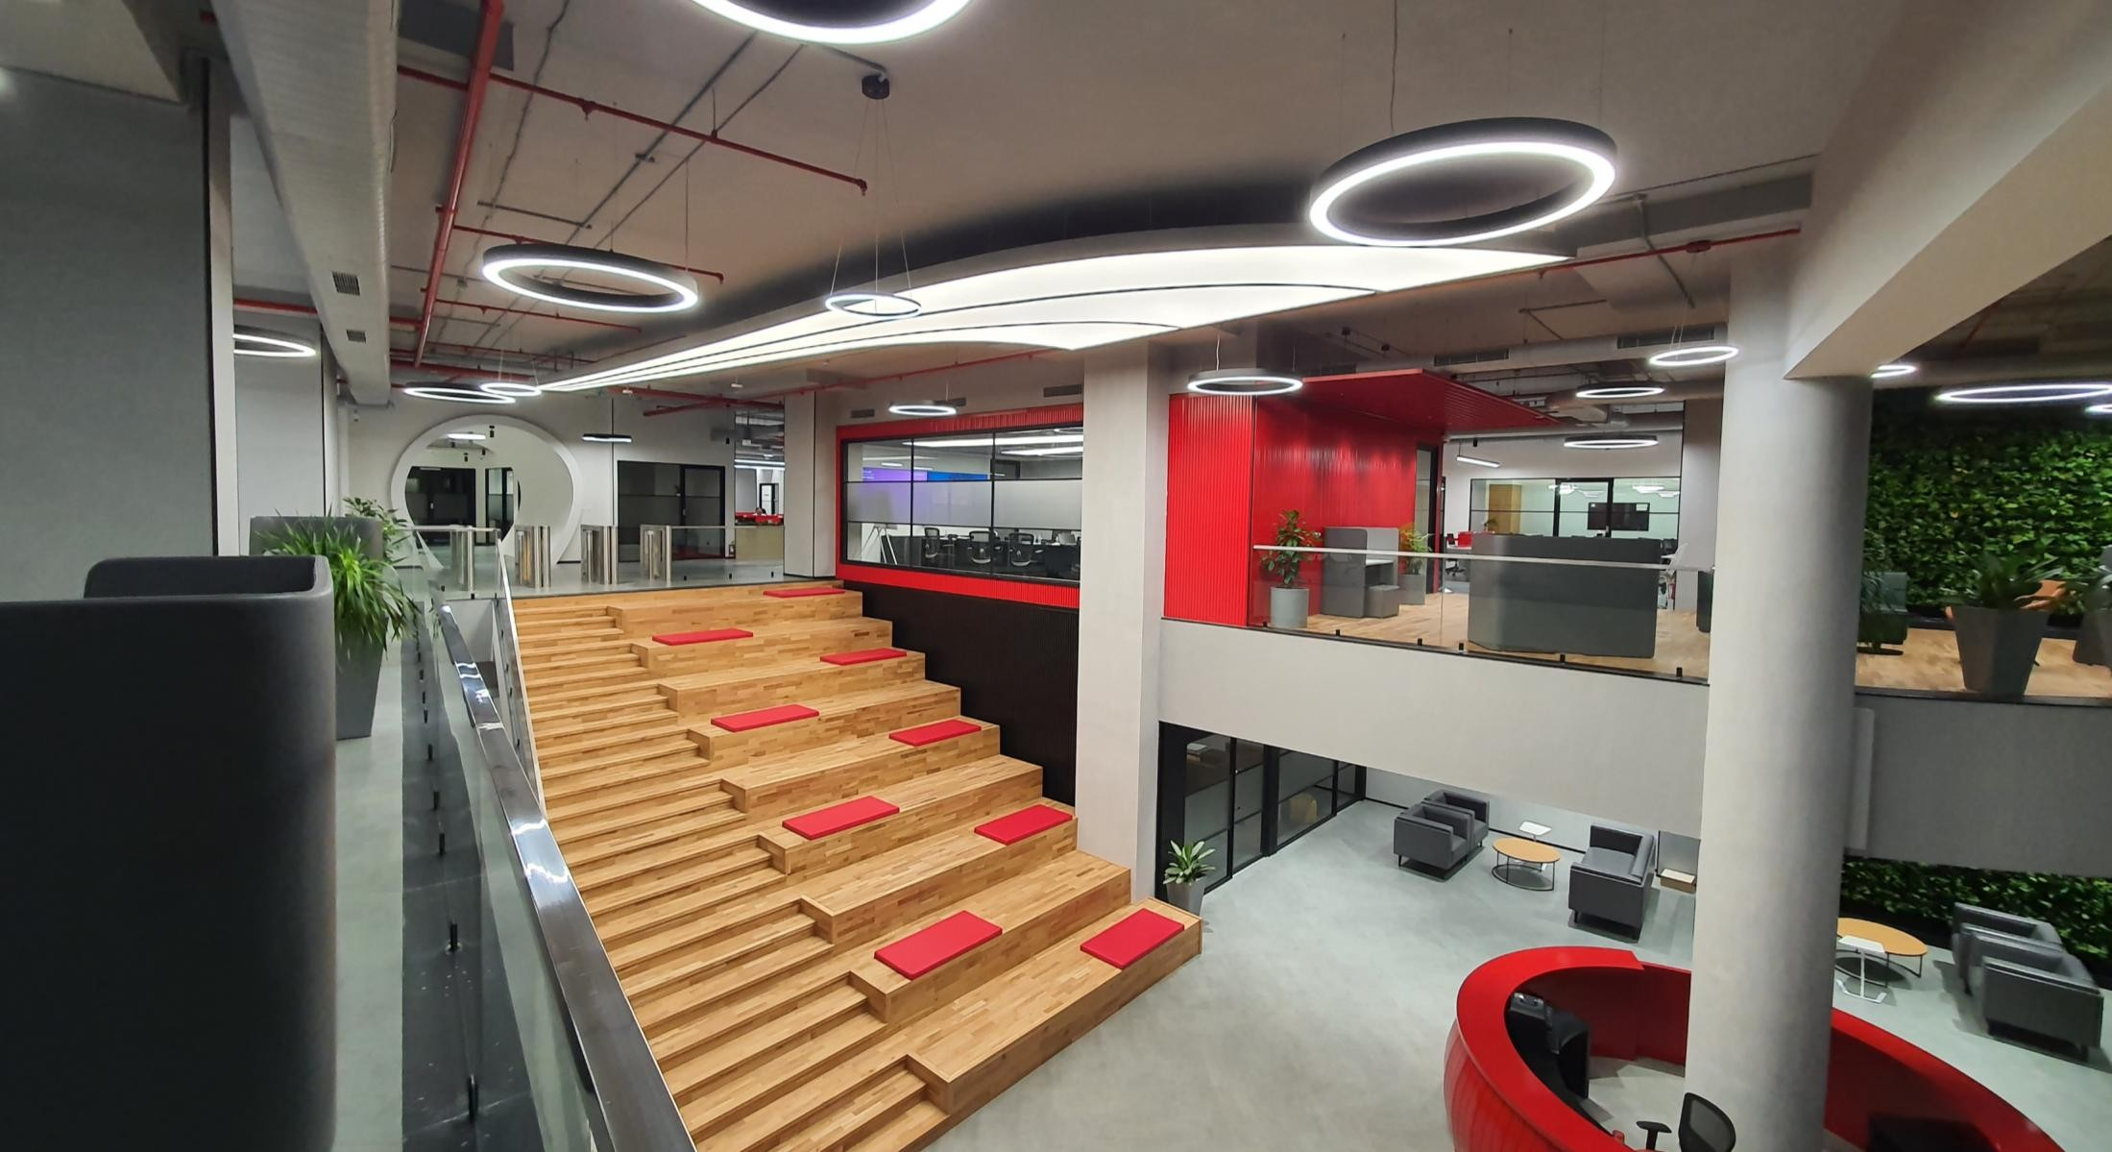
"When the brand is built into the architecture, you don't need it on the walls. That is what integrated delivery buys you: a building that moves like your brand. "
Puma
Project Gallery