Deloitte didn't want a corporate floor. They wanted a flagship that announced the firm's ambition.
The Brief
Deloitte India required a 2,00,000 square foot flagship workspace in Bangalore that would function as their largest India office, a client-facing destination and a talent-attraction tool simultaneously. The brief asked for a design that reflected the global firm's standard while remaining distinctly India-located — not a replica of their international offices.
The Challenge
2,00,000 square feet of design and build in 120 days at one of the most visible commercial addresses in Bangalore. The scale required the full capability of the Jigani facility running at capacity — joinery, workstations and partitions manufactured in parallel and delivered in a phased installation sequence so the build never stopped waiting for material.
What we designed
Designed to the five conditions of the Performance Climate.
Ground
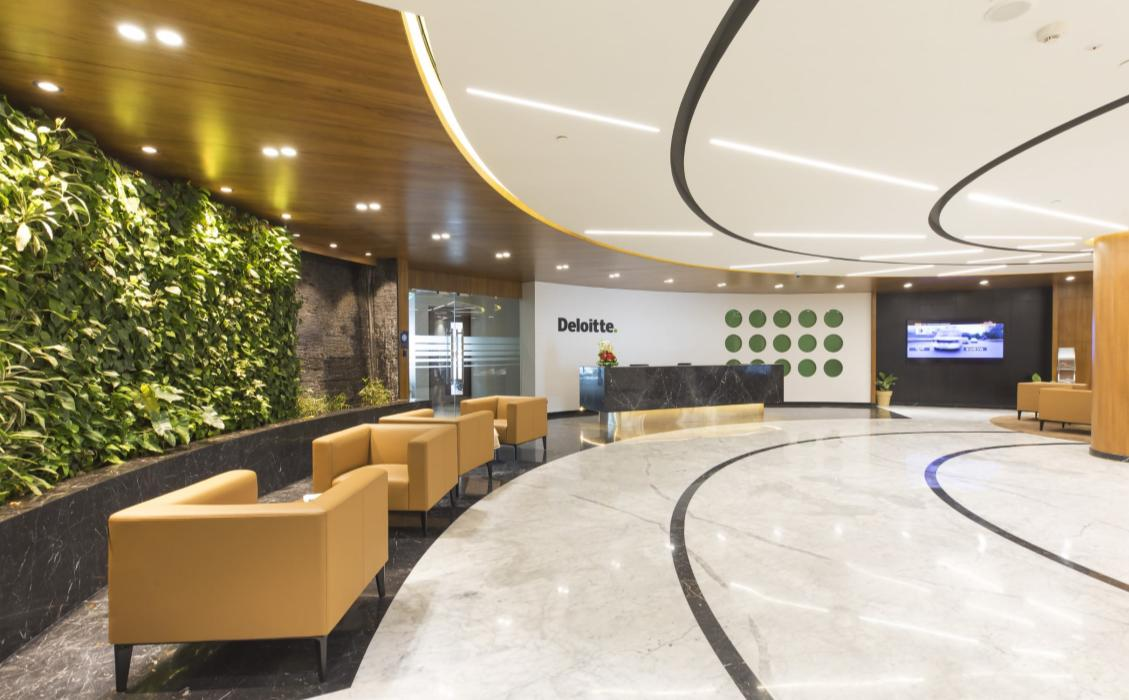
Premium marble flooring with custom inlay in the reception, transitioning to performance carpet on the workfloor — materials calibrated to function in each zone.
Air
Acoustic zoning across 2,00,000 square feet required a layered strategy: closed boardrooms for confidential client work, semi-open collaboration zones, and fully open benching for team density.
Light
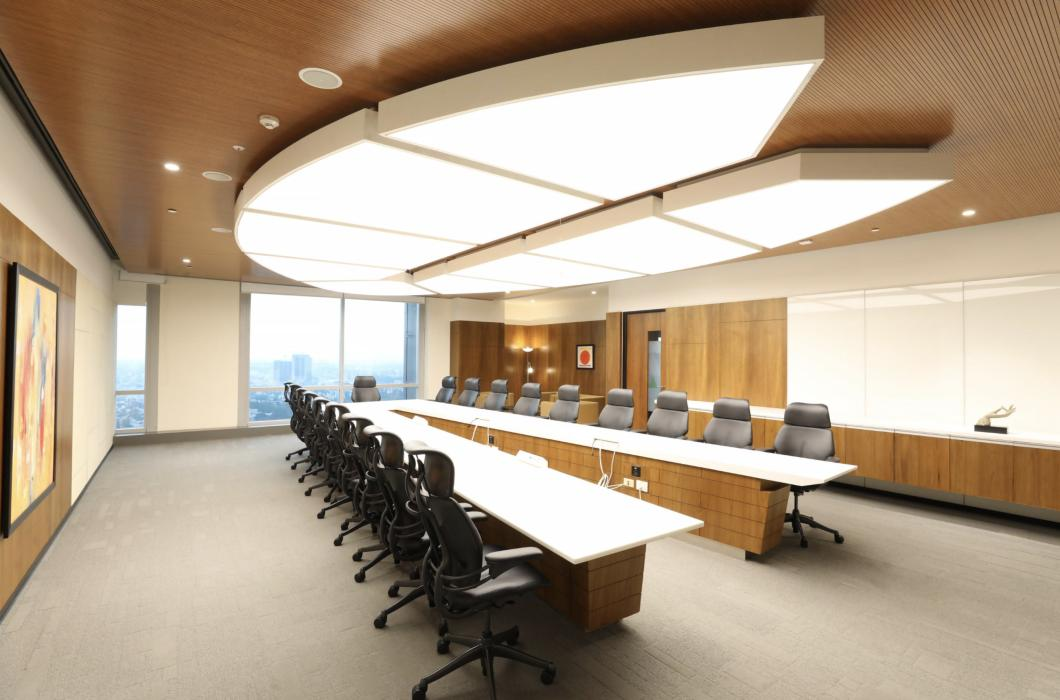
The sweeping curved ceiling band in the reception acts as a lighting feature, drawing natural light into the arrival sequence. Boardroom lighting was specified for video-conference performance rather than ambient comfort.
Flow
A clear hierarchy: client arrival through a dedicated front-of-house route, staff arrival through a separate entrance. The building never reads as busy even when it is.
Focus
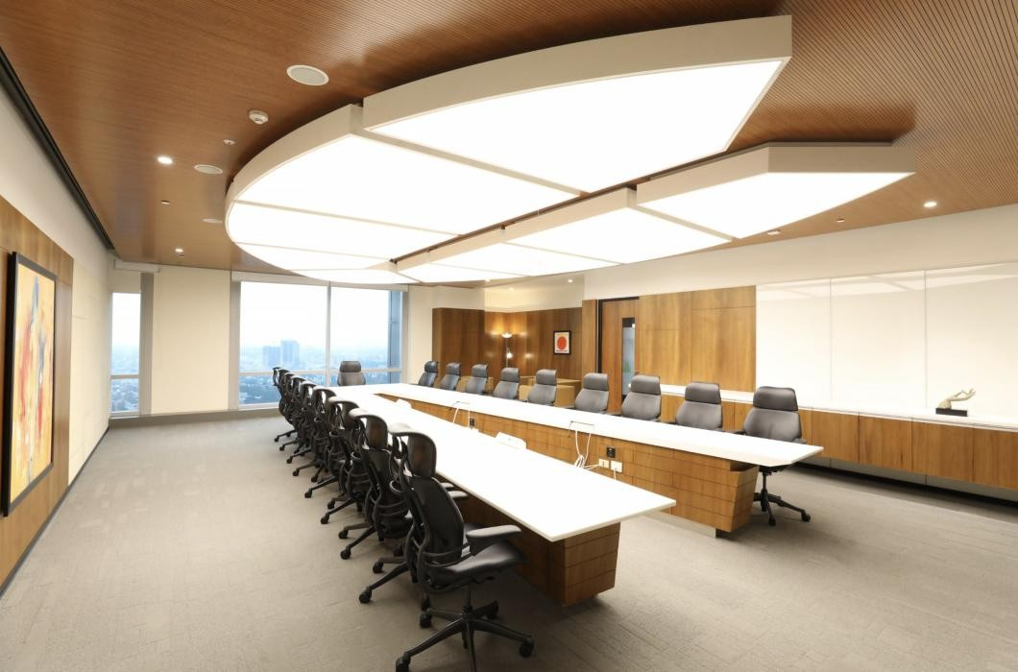
Cloud-shaped acoustic ceiling elements in the boardroom cluster absorb sound from the high-density workfloor below, protecting the quality of client meetings.
What we built
At 2,00,000 square feet, this was one of the largest single-site programmes Centrix has delivered. The Jigani facility manufactured workstations, partition systems, the reception counter, and the boardroom joinery in parallel — a production schedule that required the factory and site teams to run as a single coordinated operation.
- check_circle 2,00,000 SFT SINGLE-SITE PROGRAMME
- check_circle IN-HOUSE WORKSTATION AND PARTITION MANUFACTURE
- check_circle CUSTOM BOARDROOM CLOUD CEILING ELEMENTS
- check_circle MARBLE RECEPTION COUNTER AND INLAY FLOOR DETAIL
- check_circle LARGE-FORMAT LIVING WALL INSTALLATION
"Scale is the test. Two lakh square feet, one team, one standard. That is what integrated delivery buys you: a flagship built to last. "
Deloitte India