Zelis didn't need a Hyderabad office. They needed their Hyderabad floor to feel like Zelis everywhere else.
The Brief
Zelis is a US-based financial technology company scaling in India. Their Hyderabad GCC needed to read, feel and function like a Zelis office — not like a standard Indian IT floor. The brief asked for a design-led café-and-social core at the heart of the floor, a premium arrival sequence, and a workfloor specification that matched the quality of their US campuses.
The Challenge
1,25,000 square feet, design-only commission. The challenge was carrying the design intent through to the build without Centrix managing the construction. Every material and specification decision had to be documented with enough precision that a build team could execute the design faithfully.
What we designed
Designed to the five conditions of the Performance Climate.
Ground
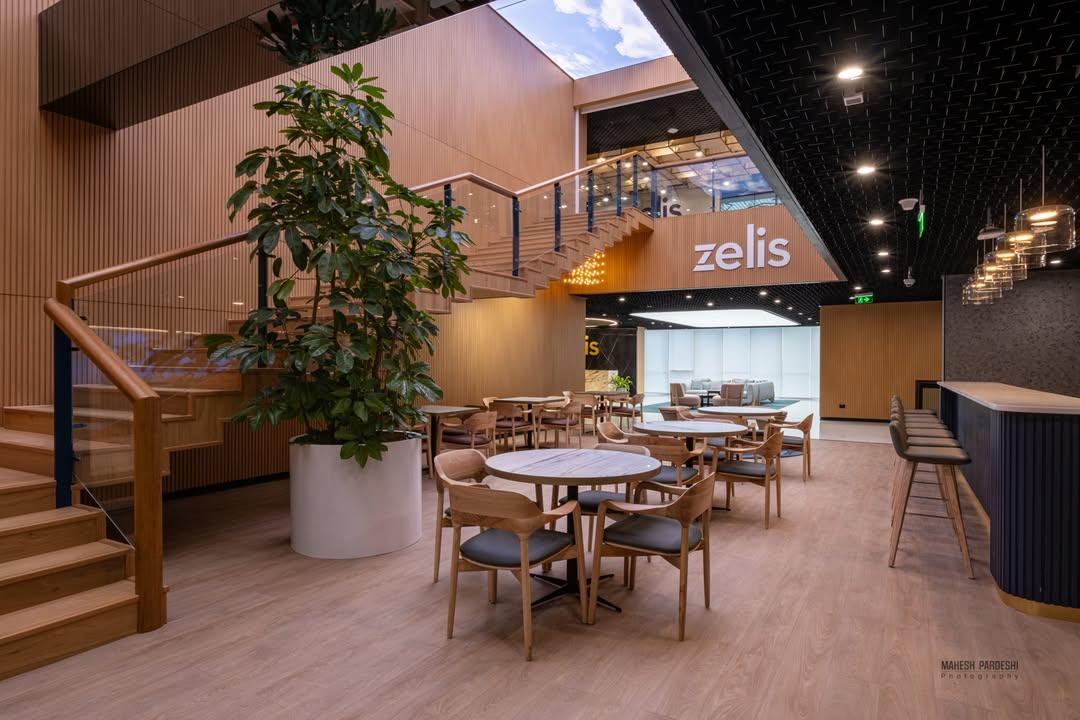
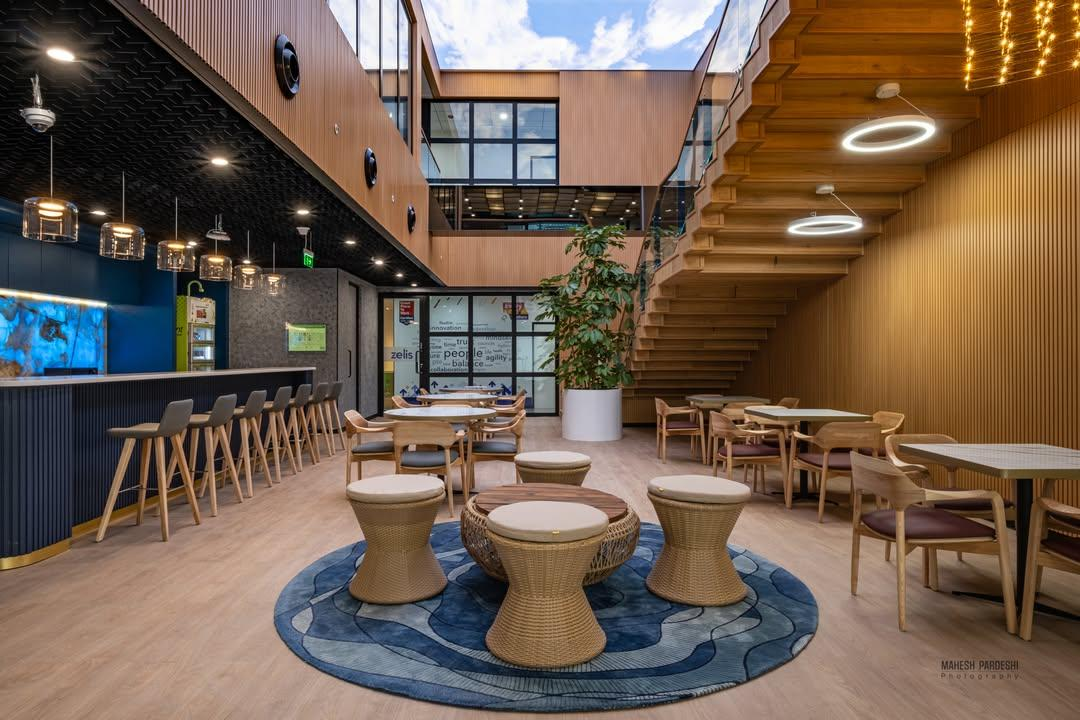
Warm timber joinery, blue marble café bar and natural rattan seating — materials chosen to read as premium-casual rather than corporate.
Air
The double-height café zone was acoustically separated from the adjacent workfloor using the staircase structure and the wood-slatted ceiling as passive acoustic elements.
Light
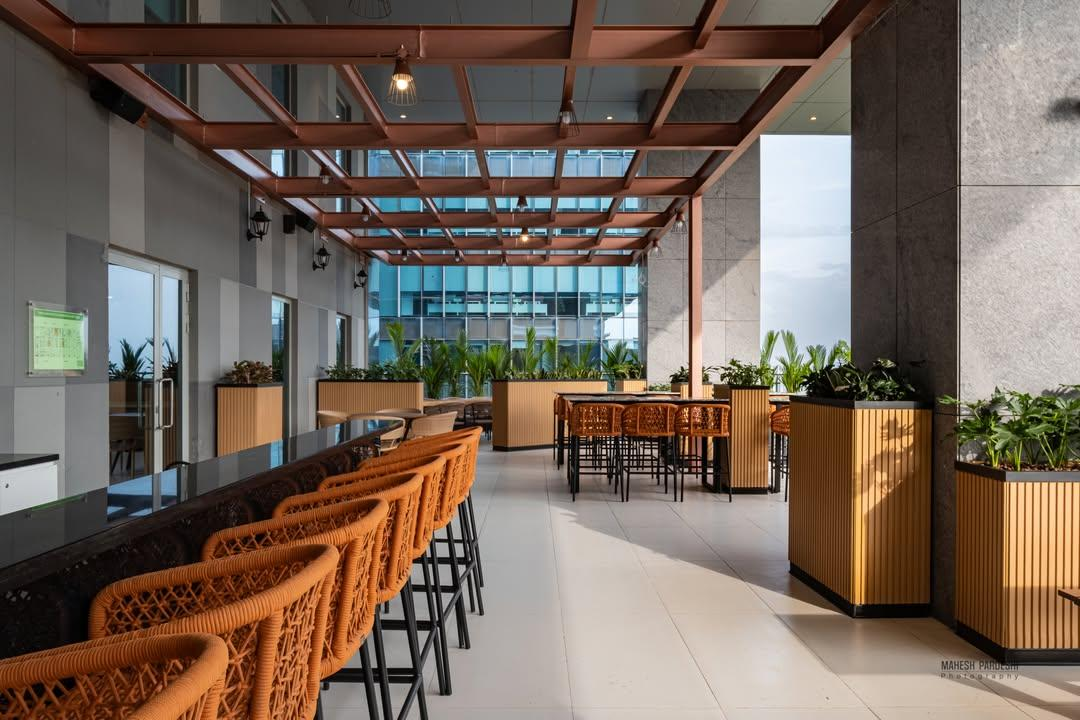
Sculptural pendant clusters in the café and the terrace zone specified to shift the register from office to hospitality — a deliberate choice to make the social spaces feel worth lingering in.
Flow
The staircase sits at the heart of the café, making the connection between floors a social moment rather than a functional transition.
Focus
The terrace zone was designed as a secondary focus environment — not a smoking area or a break space, but a genuine outdoor working and meeting area with shade and seating.
What we built
Design-only commission. The material and finish specifications were documented at Centrix standard so the build team had full clarity on intent. Centrix did not manage the construction on this project.
- check_circle FULL DESIGN DOCUMENTATION PACKAGE
- check_circle MATERIAL AND FINISH SPECIFICATION
- check_circle FURNITURE AND LIGHTING SCHEDULE
- check_circle TERRACE AND INDOOR-OUTDOOR ZONE PLAN
"Design is only as good as the spec it leaves behind. That is what integrated delivery buys you: a floor that reads the same in Hyderabad and New Jersey. "
Zelis