Schneider Electric didn't want a corporate Mumbai office. They wanted an industrial-heritage building that worked like a modern one.
The Brief
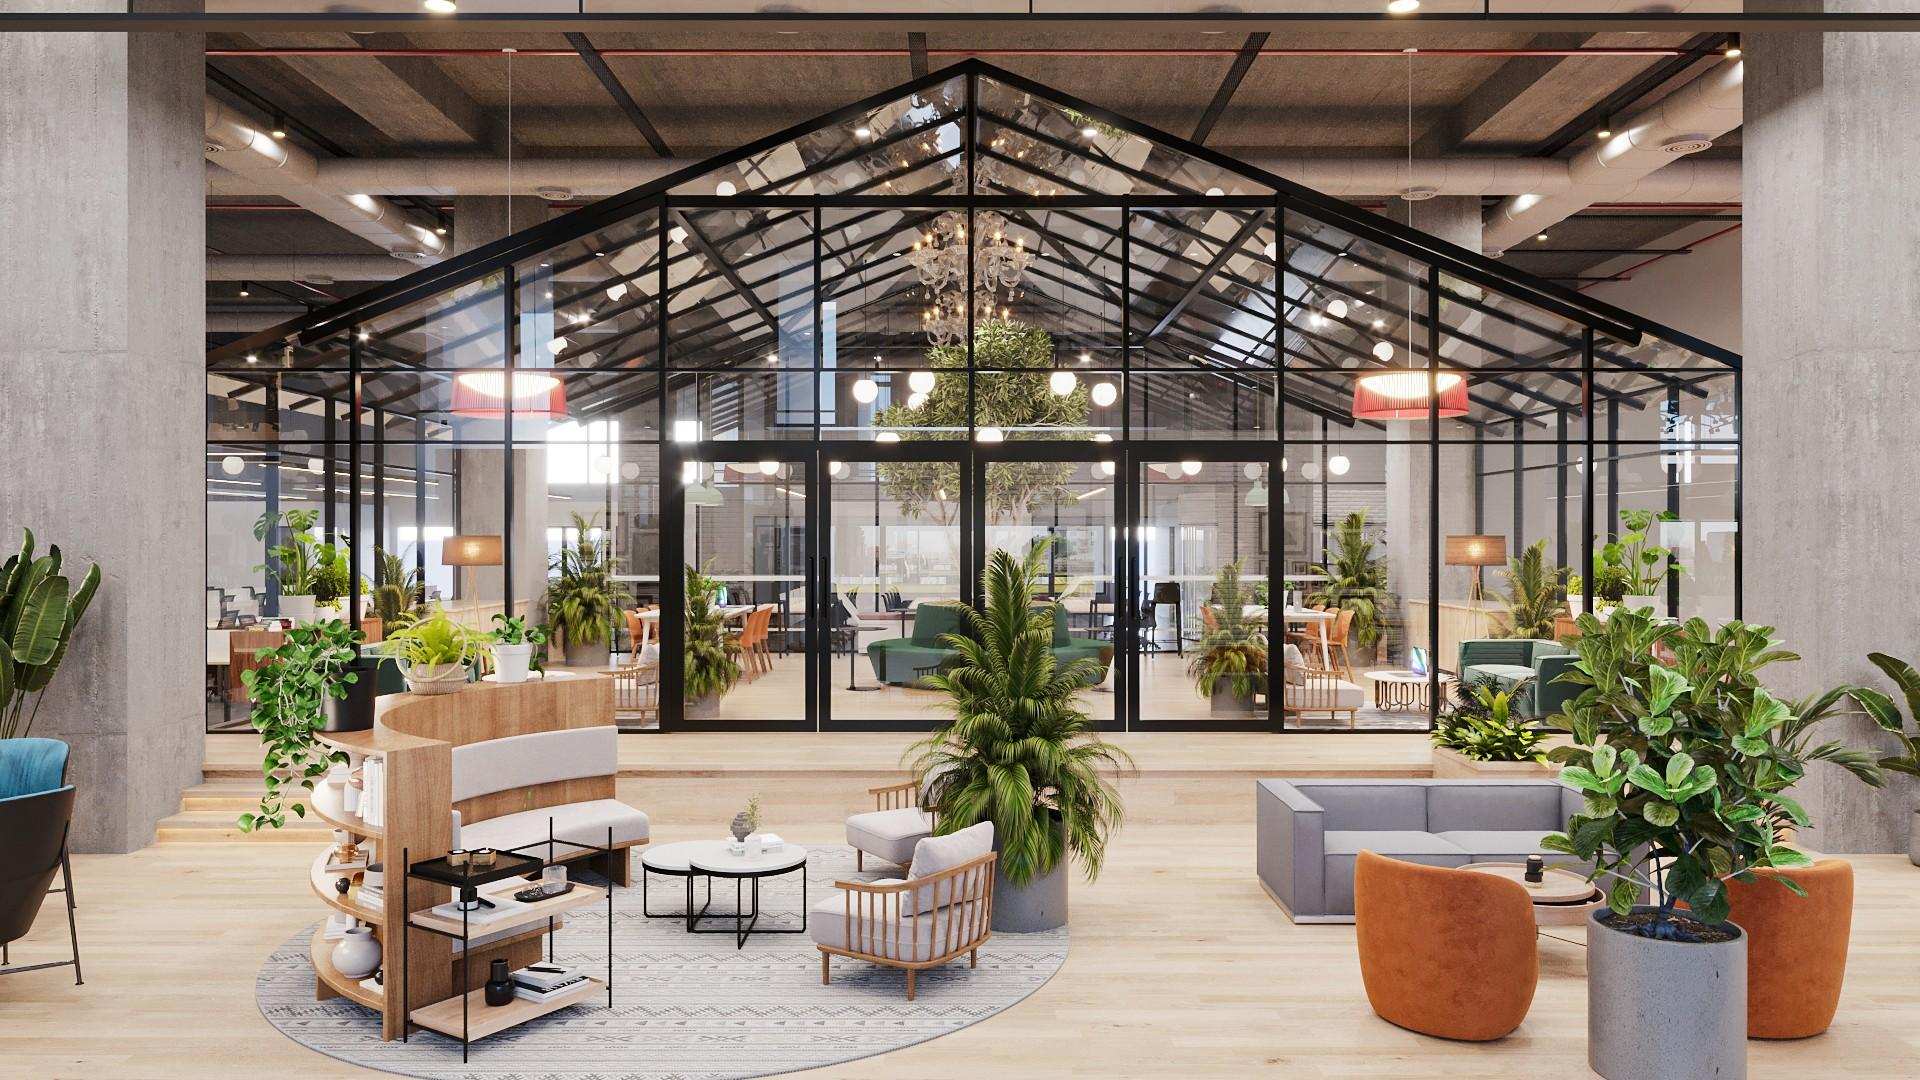
Schneider Electric required a 2,00,000 square foot Mumbai workplace that reflected their brand positioning as an industrial-to-digital technology company. The brief asked for a design that honoured the site's industrial character — exposed concrete, raw services — while delivering the collaboration and focus infrastructure of a modern technology workplace.
The Challenge
2,00,000 square feet in Mumbai over 180 days, with a design brief that required bespoke structural elements — the central greenhouse meeting structure — that had to be engineered and fabricated while the rest of the fit-out was underway.
What we designed
Designed to the five conditions of the Performance Climate.
Ground
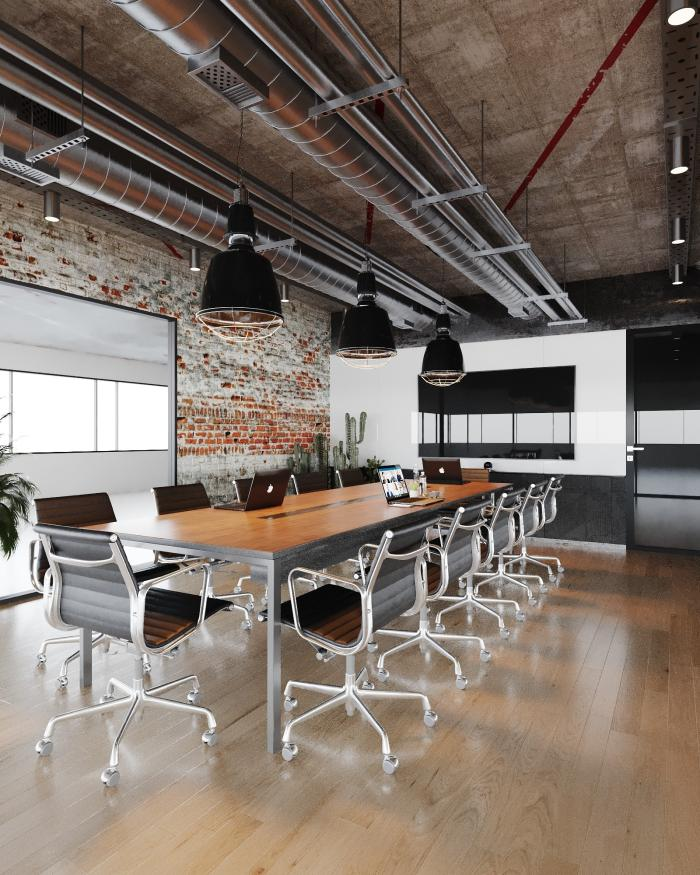
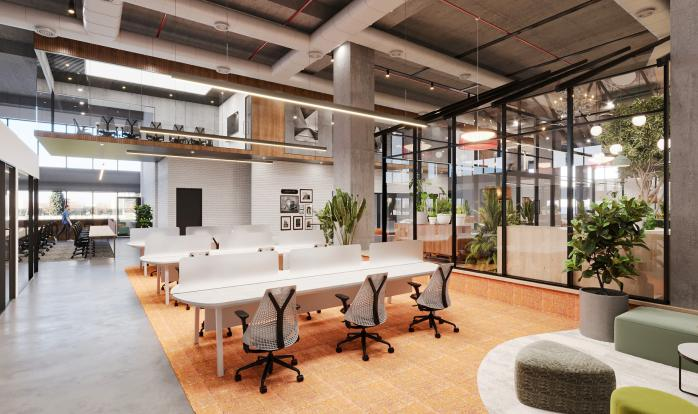
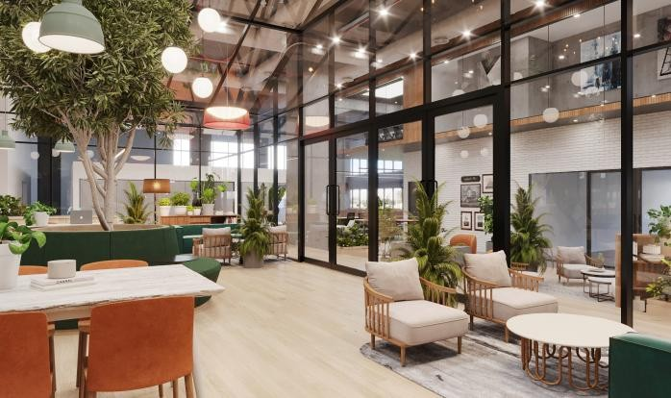
Exposed concrete and raw brick retained as the primary material palette. Terracotta accent chairs and warm timber floors provide warmth without concealing the industrial structure.
Air
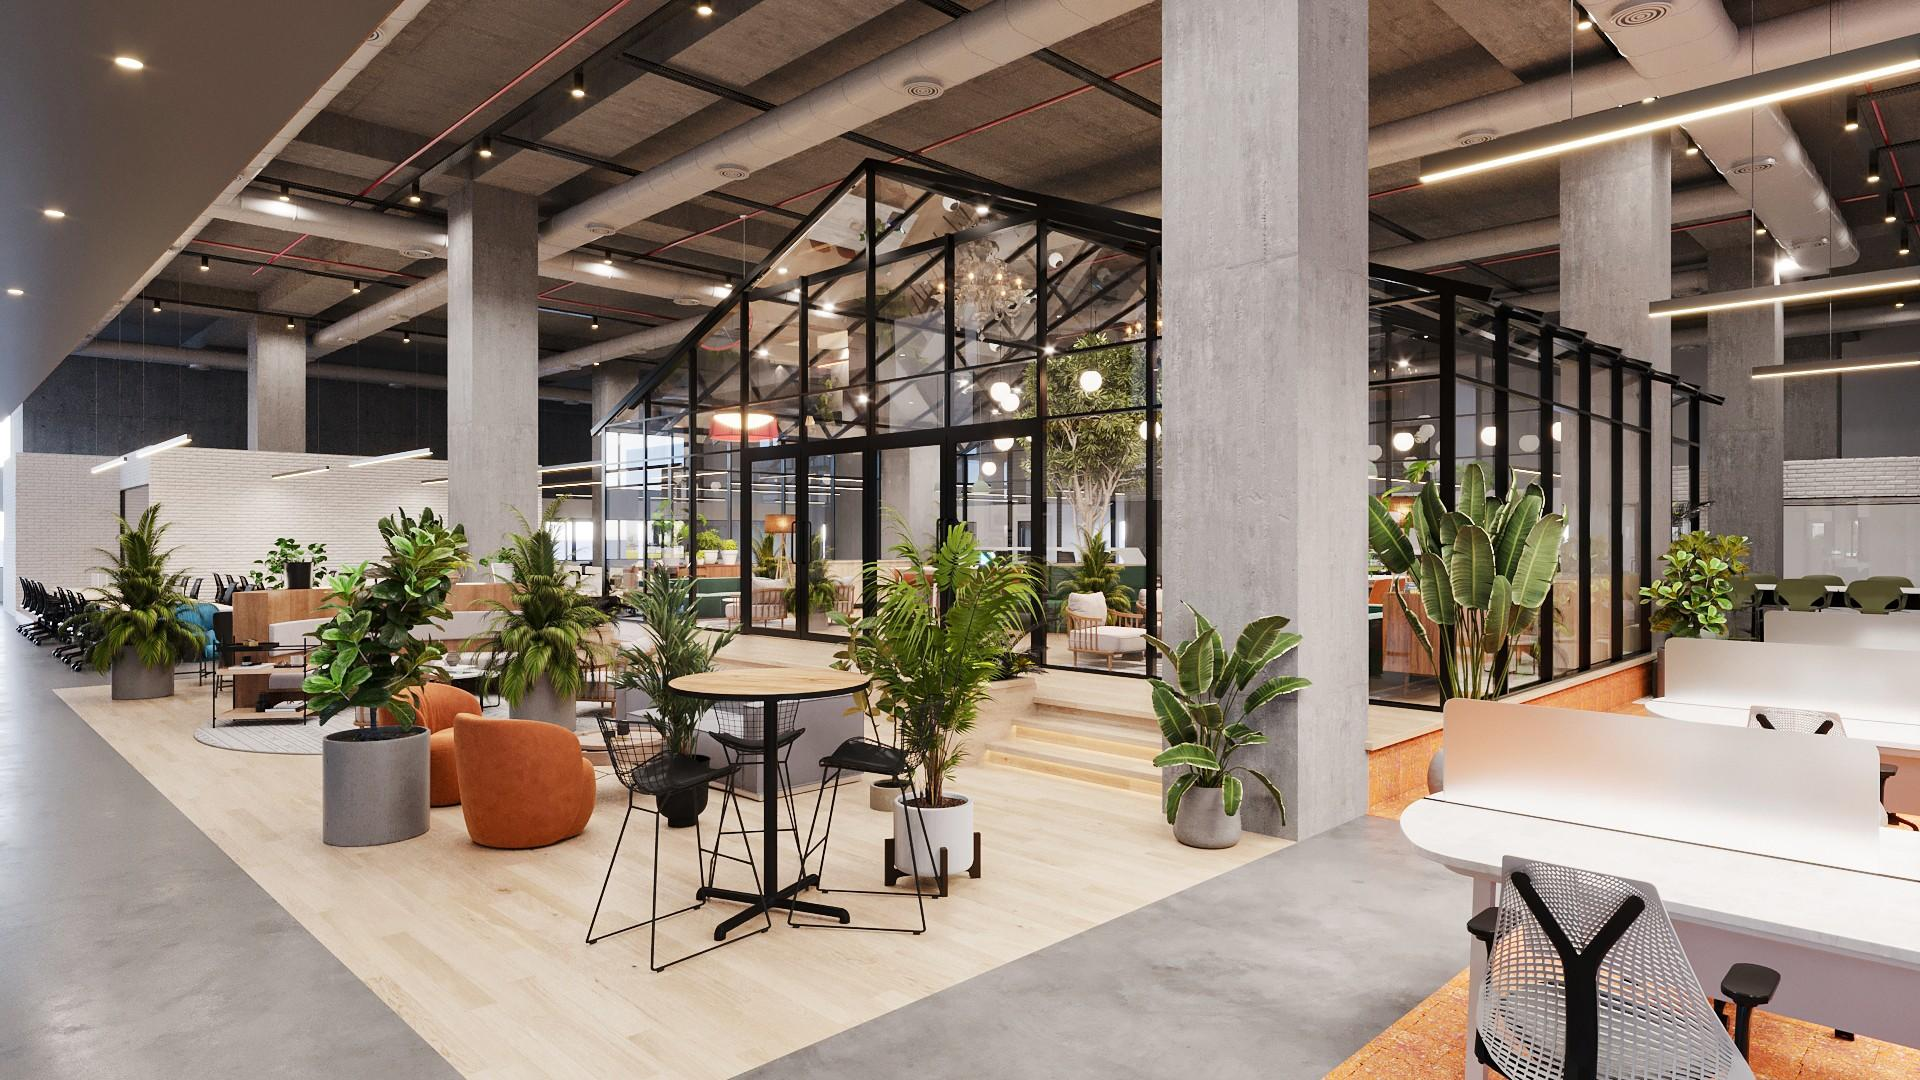
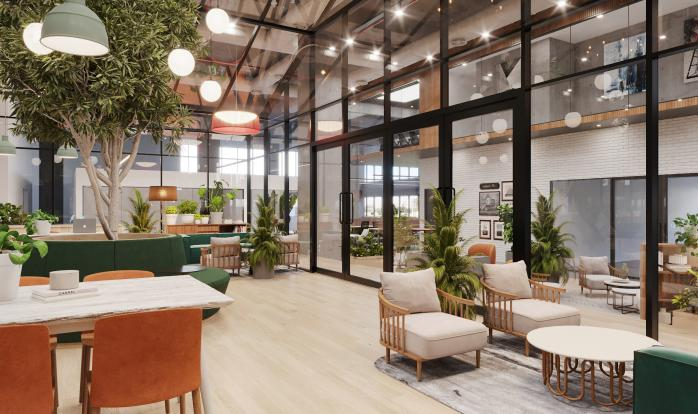
The greenhouse meeting structure acts as an acoustic island within the open floor — glass walls contain sound from group discussions without blocking light.
Light
The pitched glass roof of the greenhouse structure floods the meeting core with natural light, reducing the reliance on artificial lighting in the centre of a deep floor plate.
Flow
The greenhouse sits as a landmark at the centre of the floor — visitors and staff orientate themselves around it, which creates a natural social crossroads.
Focus
Enclosed boardrooms and focus rooms cluster along one edge of the floor, separating deep work from the energised social core.
What we built
The greenhouse meeting structure was the central manufacturing challenge: black steel extrusions, glass panels and the pitched roof assembly all pre-fabricated at Jigani so the on-site installation was a precision assembly, not a build.
- check_circle GREENHOUSE MEETING STRUCTURE — STEEL AND GLASS, FABRICATED IN-HOUSE
- check_circle EXPOSED-BRICK AND CONCRETE TREATMENT
- check_circle TERRACOTTA FINISH JOINERY
- check_circle BESPOKE CAFÉ COUNTER AND LOUNGE FURNITURE
"The best industrial buildings don't hide what they are. They build on it. That is what integrated delivery buys you: a floor that honours its bones. "
Schneider Electric