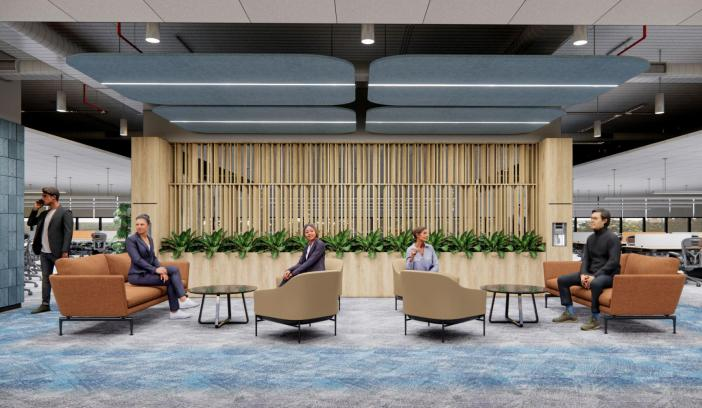
HSBC didn't want a bank's office. They wanted a workplace that read like HSBC and worked like a GCC.
The Brief
HSBC required a 2,00,000 square foot GCC in Hyderabad that matched their global workplace standards while meeting the specific operational demands of a large-scale India capability centre: high-density workfloor, robust meeting infrastructure, and a premium front-of-house that would represent the brand to incoming talent and visiting leaders.
The Challenge
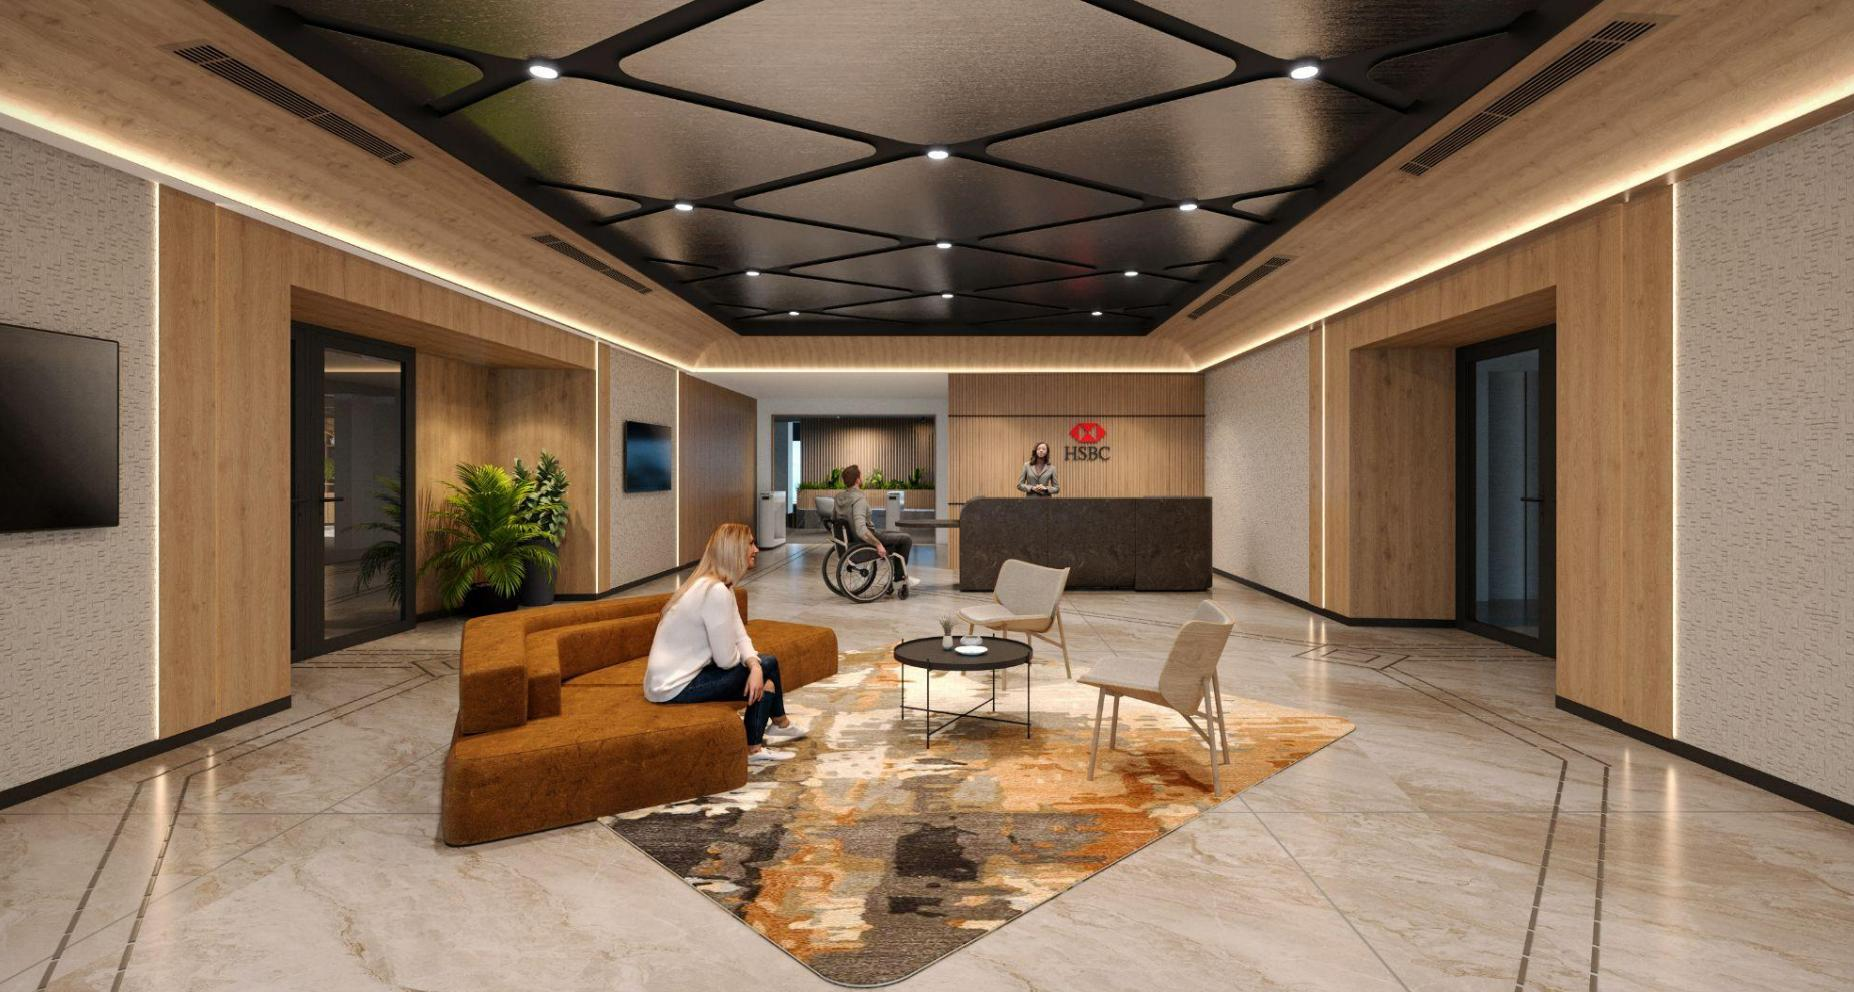
2,00,000 square feet in 160 days for a client with a non-negotiable finish standard. The mosaic ceiling in reception — a signature design element — required extensive coordination between the design studio, the Jigani manufacturing team and the specialist tile installer.
What we designed
Designed to the five conditions of the Performance Climate.
Ground
Marble flooring with a geometric inlay pattern in the reception establishing the premium register immediately on arrival.
Air
Acoustic planning separating the client-facing front-of-house from the high-density workfloor — important at this scale, where sound bleeds between zones are a structural risk.
Light
The mosaic ceiling in reception acts as a light-diffusing element, breaking up the overhead glare typical of large arrival halls and creating a layered, textured light environment.
Flow
Visitor, executive and staff arrival paths planned separately so the building can simultaneously host a board-level client meeting and a large intake of new hires without either experience compromising the other.
Focus
The workfloor acoustic strategy used pod-based quiet zones distributed across the floor rather than consolidated at one end, so every team has access to focused work regardless of their floor position.
What we built
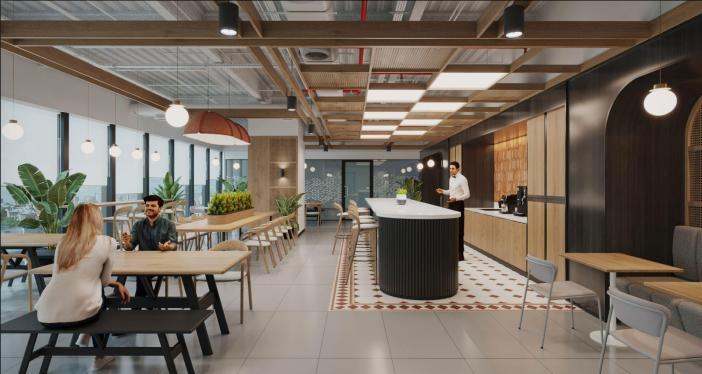
At 2,00,000 square feet and 160 days, the HSBC programme required the Jigani facility to run concurrent production tracks: reception joinery, workfloor partitions, meeting-room furniture and the café counter all manufactured in parallel.
- check_circle IN-HOUSE MARBLE RECEPTION COUNTER
- check_circle WORKFLOOR PARTITION PROGRAMME — FULL FLOOR
- check_circle CAFÉ BAR COUNTER — PRE-FABRICATED
- check_circle ACOUSTIC POD ELEMENTS — CNC FABRICATED
- check_circle MOSAIC CEILING COORDINATION
"The standard doesn't move just because the city does. That is what integrated delivery buys you: a GCC floor that travels the world. "
HSBC Bank