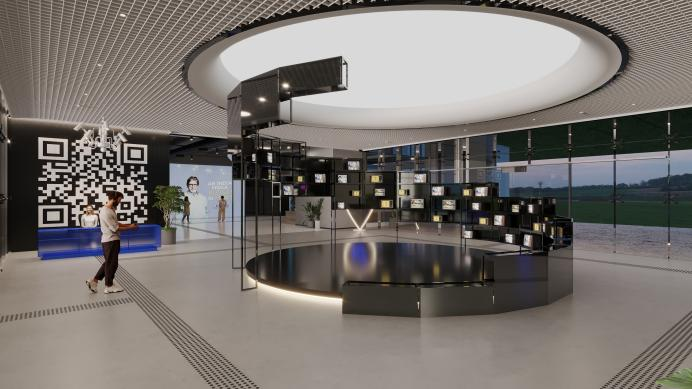
Flipkart didn't want a workplace. They wanted an experience their team could walk through.
The Brief
Flipkart required a corporate floor that carried the energy and identity of one of India's most recognisable consumer brands into a B2B workplace. The brief asked for a spatial experience that doubled as a brand immersion — every surface in the arrival sequence had to tell the Flipkart story.
The Challenge
20,000 square feet in 75 days with a brief that asked for the spatial complexity of a brand experience centre in a standard commercial fit-out programme.
What we designed
Designed to the five conditions of the Performance Climate.
Ground
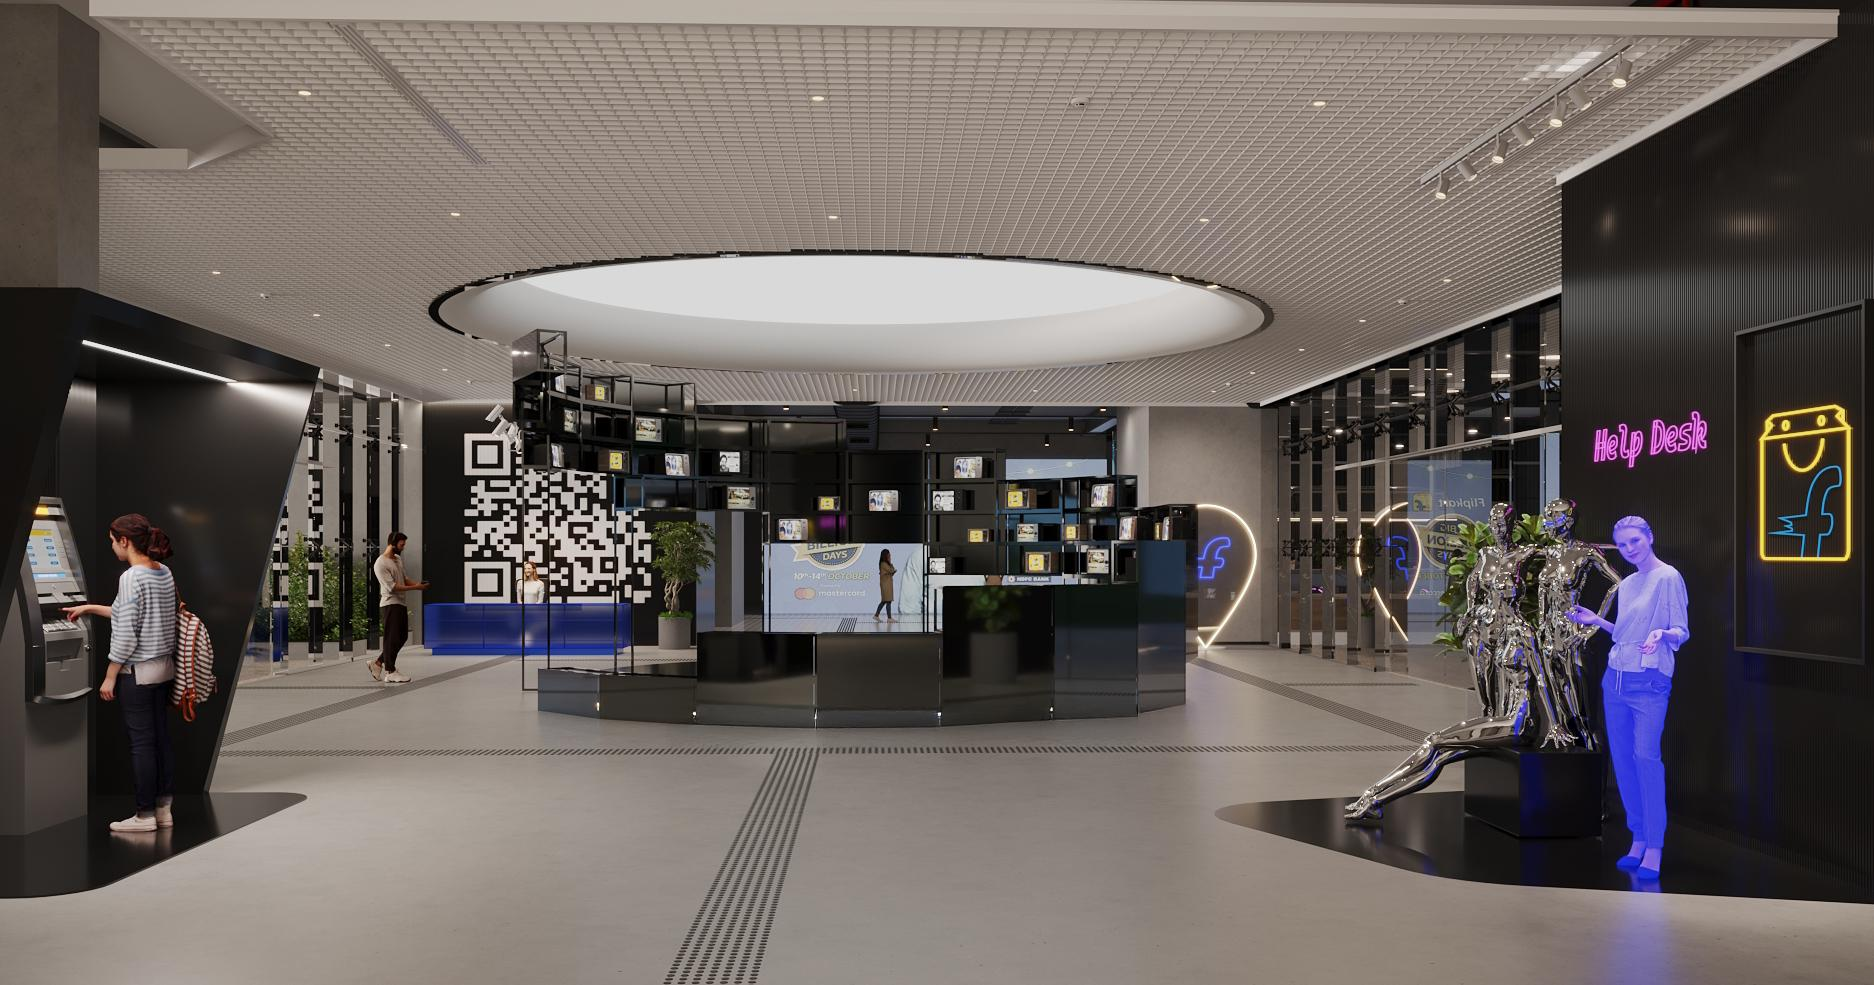
Brand exhibit elements — the QR-code wall, the chrome mannequin, the mirrored display cases — treated as furniture rather than signage, so the brand is woven into the floor rather than applied to it.
Air
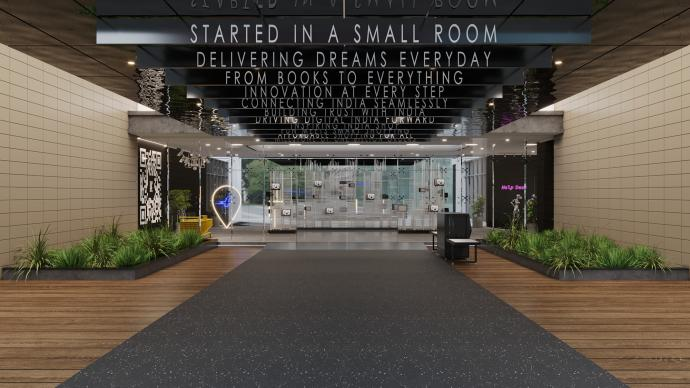
The brand experience corridor was acoustically separated from the working floor so the arrival sequence could be activated without creating ambient noise on the workfloor.
Light
The circular halo in the reception and the corridor neon story wall are the primary light sources in the arrival zone — designed to create the ambient drama of a retail environment.
Flow
The spatial journey — security, brand corridor, workfloor — mirrors the Flipkart delivery experience: the brand precedes the transaction.
Focus
The workfloor sits behind the brand experience sequence, acoustically and visually clear so the team can focus once they are past the arrival zone.
What we built
The QR-code feature wall, the reception elements and the brand corridor joinery were all designed and built in parallel with the workfloor fit-out.
- check_circle QR-CODE FEATURE WALL — CNC FABRICATED
- check_circle CUSTOM RECEPTION COUNTER AND HALO CEILING
- check_circle BRAND CORRIDOR JOINERY
- check_circle CHROME DISPLAY STRUCTURE — IN-HOUSE
"The best brand experience is the one people walk into every morning. That is what integrated delivery buys you: a floor that starts the story "
Flipkart